Technical Systems Catalog

Engineered Product Systems

Architectural glazing, ultra-slim sliding systems, bi-fold doors, and high-performance structural facades.

Sliding Systems
01 — Sliding Series

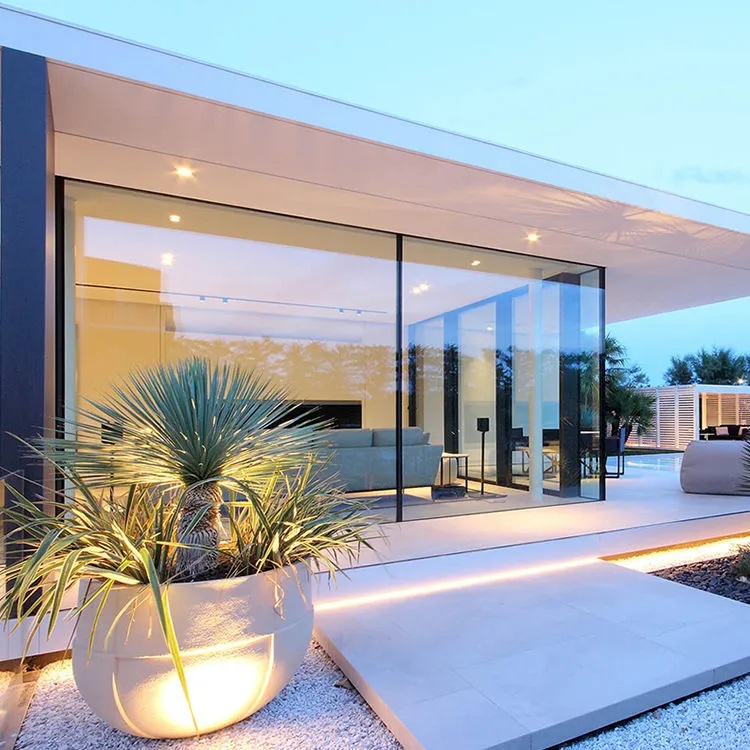
Ultra-Slim Sliding Windows & Doors

Engineered with ultra-narrow interlocks to maximize light and panoramic exterior views. Multi-track configurations offer smooth low-friction gliding for expansive wall openings.

Profile Alloy6063-T6 Virgin Aluminium
Interlock Sightline18mm / 25mm / 32mm
Track Configurations2-Track / 3-Track / 4-Track
Glass Compatibility12mm – 32mm DGU / Low-E
Acoustic RatingUp to 38 dB Noise Reduction
Maximum Sash Size2400mm (W) × 3000mm (H)
Request Consultation Download CAD / BOQ
02 — Casement Series

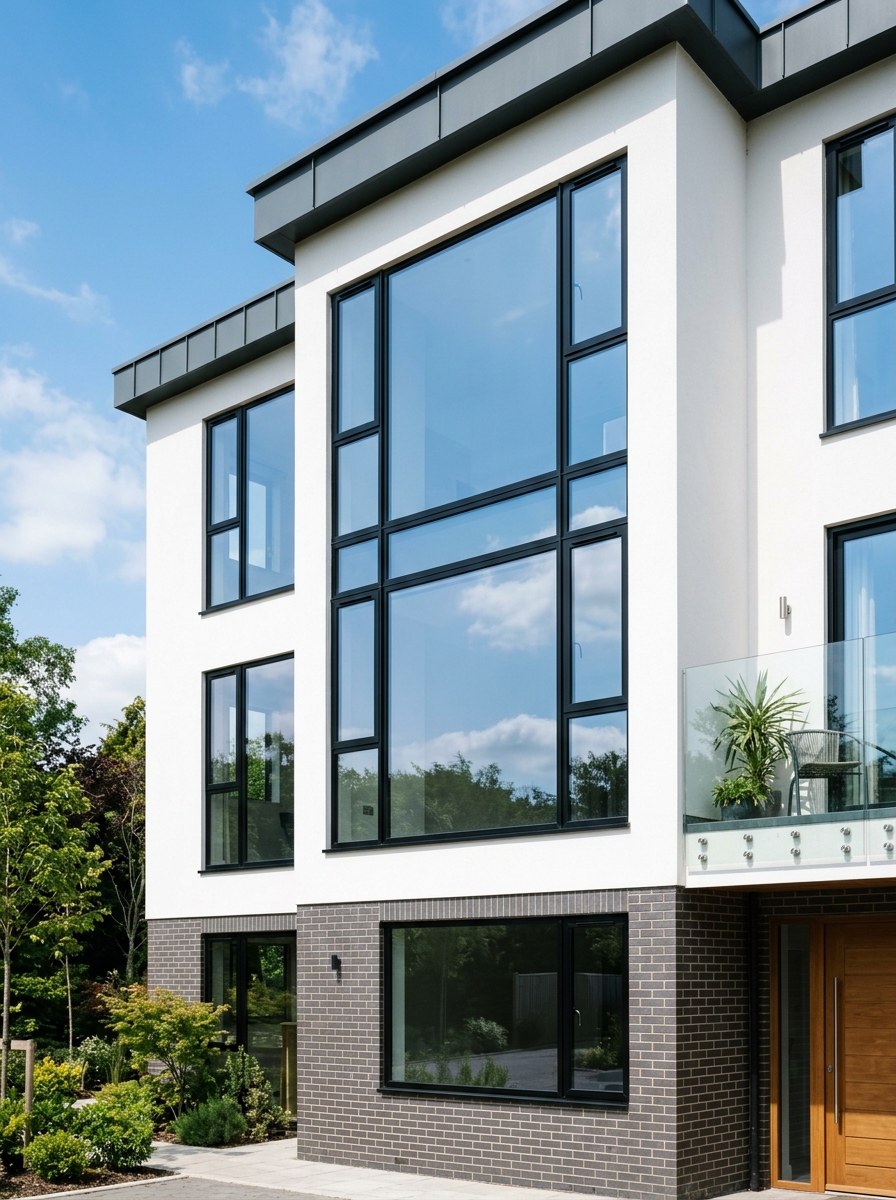
High-Pressure Casement Systems

Designed with perimeter multi-point locking pins and dual vulcanized EPDM gaskets. Delivers superior wind-load resistance and impenetrable monsoon weatherproofing.

Locking MechanismEuropean Multi-Point Hardware
Weather BarrierDual Co-Extruded EPDM Gaskets
Opening TypologiesSide-Hung / Top-Hung / Tilt & Turn
Glass Infill6mm Monolithic to 28mm DGU
Security ClassAnti-Burglary Multi-Lock
Surface Protection60+ Qualicoat Powder Shades
Request Consultation Get Window Schedule
Casement Window Systems
Slide and Fold Bi-Fold Systems
03 — Architectural Bi-Fold

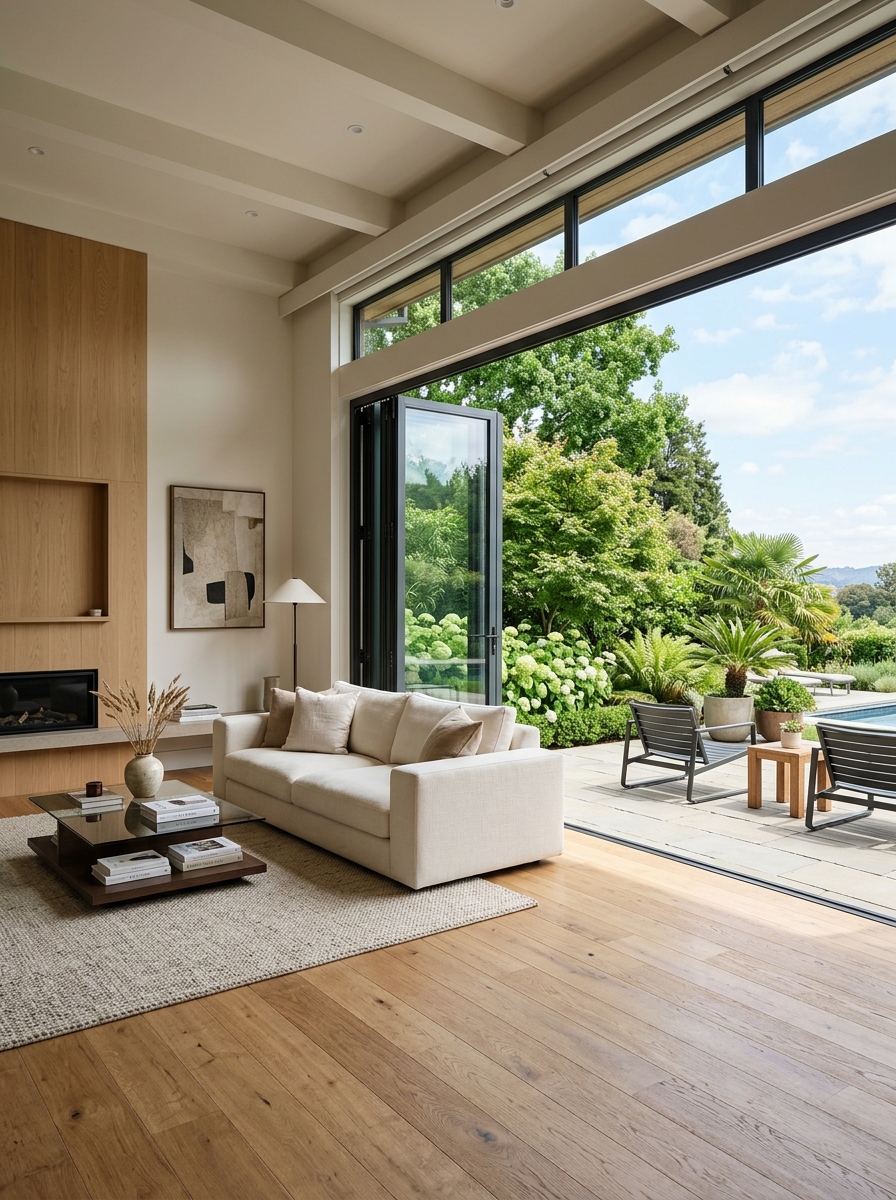
Panoramic Slide & Fold Systems

Unite interior living spaces with outdoor terraces and gardens. Concertina folding leaves open up to 95% of the total architectural aperture with zero floor trip hazards.

Clear ApertureUp to 95% Full Open Clear
Panel Count2 to 8 Folding Leaves
Floor ThresholdFlush Zero-Step & Drained Sill
Roller SystemHeavy-Duty Stainless Steel Bearings
Max Wall SpanSpans up to 12 Metres Width
Thermal InsulationThermally Broken Options
Request Consultation
04 — Heavy-Duty Series

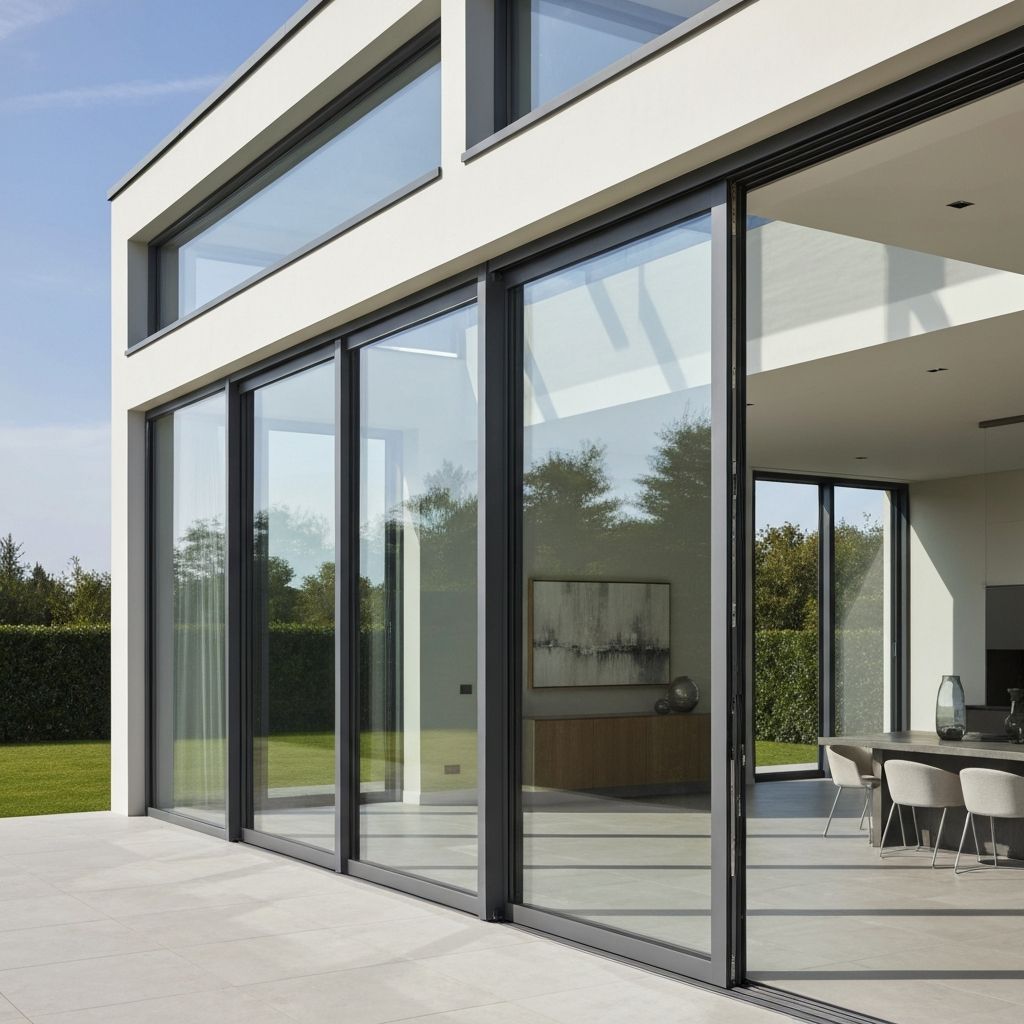
Grand Lift & Slide Doors

Engineered for grand luxury villas and high-span penthouses. The turning handle lifts the heavy glass sash onto precision bogie wheels for frictionless movement.

Sash Weight CapacityUp to 400 kg per Single Sash
Max Sash HeightUp to 3400mm Floor-to-Ceiling
Glazing PocketTriple Glazed / Laminated Low-E
Operating Force< 15 N (One-Finger Glide)
Corner Openings90° Postless Corner Available
Corrosion Guarantee25-Year Marine Grade Anodized
Request Consultation
Lift and Slide Glazing
Commercial Glass Facades
05 — Commercial Architecture

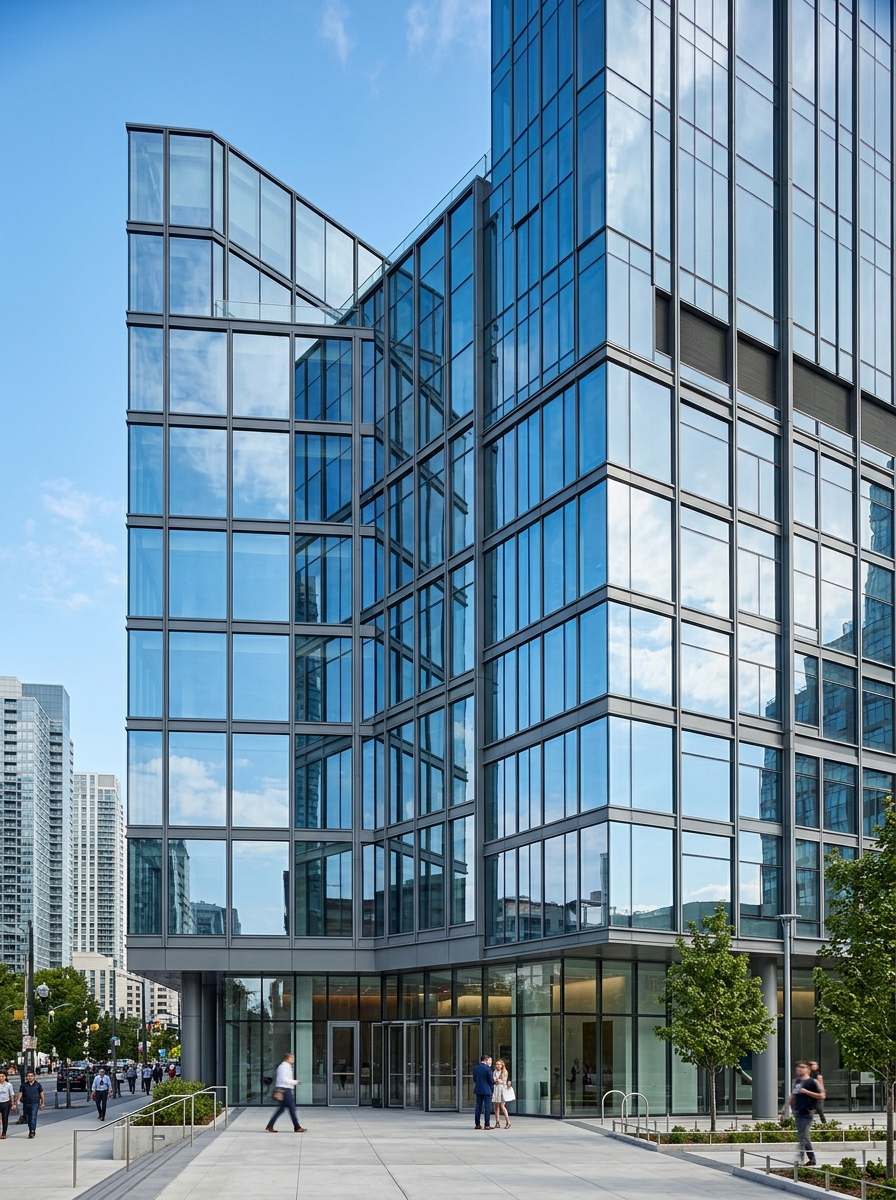
Structural Glazing & Curtain Walls

Complete facade engineering for corporate offices, IT parks, retail showrooms, and modern towers. Integrates structural silicone glazing, unitized panels, and fire-rated ACP cladding.

System ArchitectureStick / Semi-Unitized / Spider
Structural MullionsExtruded 6063-T6 Deep Flange
Glass PerformanceSolar Control & Low-E DGU
Cladding SolutionsFR-Grade Aluminium Composite
Seismic & Wind CodeTested to IS:875 Wind Standards
Acoustic AttenuationUp to 44 dB Sound Dampening
Submit Tender / BOQ
Custom Architectural Profiling

Require customized section profiles?

We collaborate with architects and builders from initial CAD drawings to custom dye extrusions and on-site handover.

Discuss Your Project